About the Project
The Town of Shelburne is planning a new park in Hyland Village Neighbourhood with construction anticipated to begin summer 2026 and an estimated completion time of fall 2026. The park is intended to serve nearby residents and provide a space for play, leisure, and community gatherings.
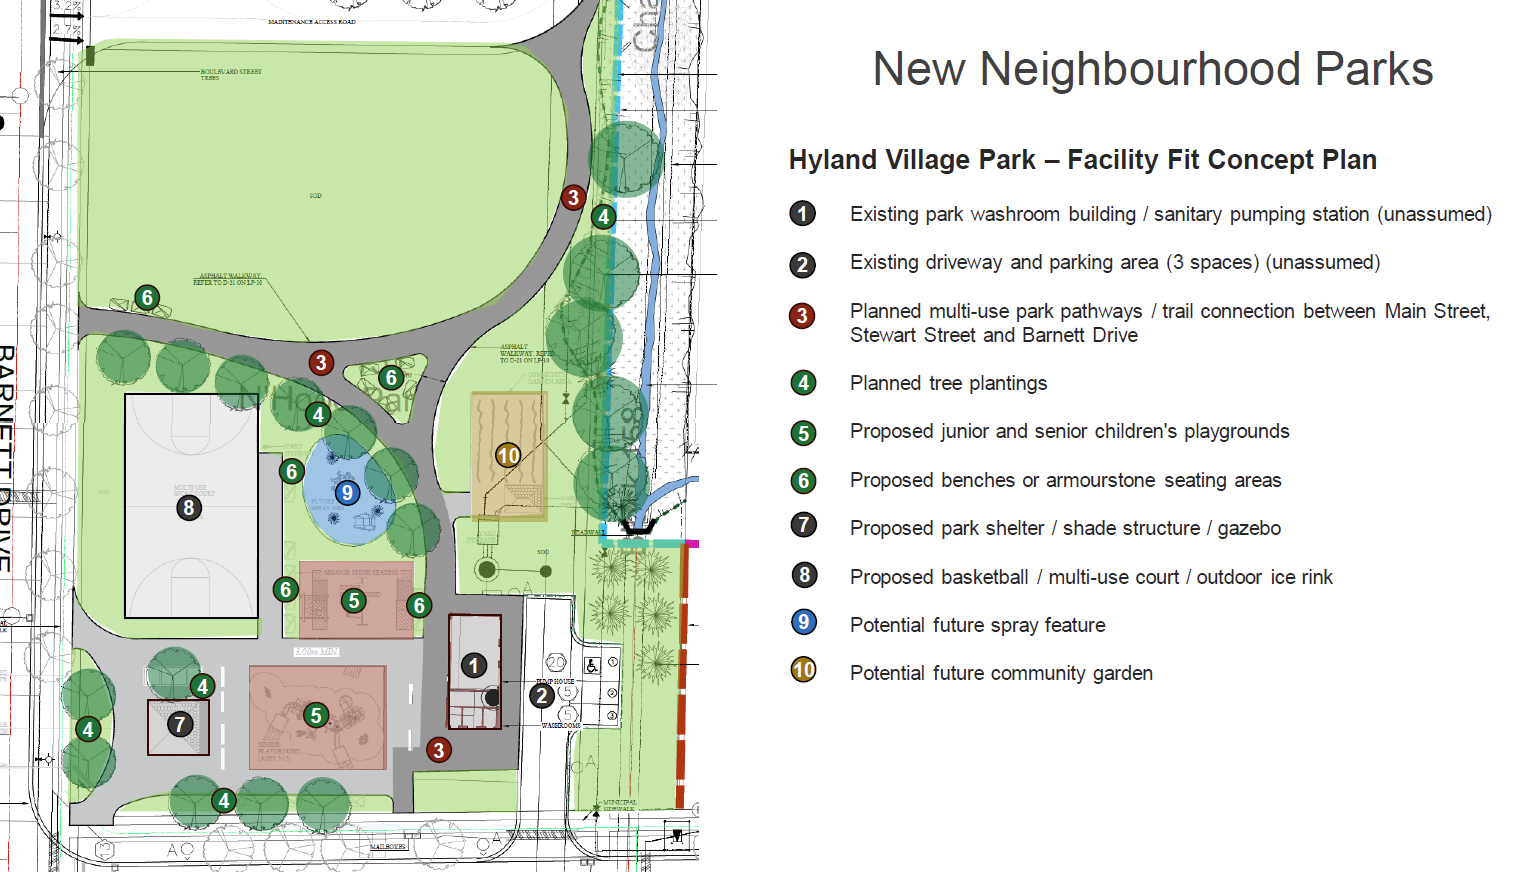
Some park elements are already in place, including pathways, a washroom building, and parking. This project focuses on determining additional features and amenities that best reflect community needs.
Hyland Village Park Survey Results
Phase 1 - Hyland Village Neighbourhood Park Community Survey
Thank you to everyone who shared their thoughts in the Hyland Village Neighbourhood Park Community Survey. The survey ran from February 10 to March 15, 2026, and we received valuable feedback from the community.
See the results by visiting our Hyland Village Neighbourhood Park Survey Results news article.
Phase 2 - Hyland Village Neighbourhood Park Concept Design Survey
The Town of Shelburne has developed concept design options for the new park and playground. Your feedback will play an important role in creating a welcoming and enjoyable space for the community.
The survey Hyland Village Neighbourhood Park Concept Design Survey will be available September 14 through to September 30, 2026.
What's Next?
Once the Phase 2 survey closes, Town staff will review and analyze all feedback received from the community. This input will help identify preferred park features, amenities, and design elements to ensure the proposed park reflects the needs and priorities of residents.
Hyland Village Location
Hyland Village Neighborhood Park Site
Location: Barnett Drive and Stewart Street
Phase 2 - Hyland Village Neighbourhood Park Concept Design Survey
Exploring Possibilities for Our Future Park
Thank you to everyone who participated in Phase 1 of the Hyland Village Park engagement process. Based on the feedback received, three park concepts have been developed for community review.
Each concept presents a different approach to recreation, play, gathering spaces, natural features, and amenities. There is no right or wrong option. We want to understand which features and amenities are most important to residents so we can create a park that best serves the community.
This survey will take approximately 2-3 minutes to complete. Your feedback will help inform the preferred concept and final park design.
Explore the Concept Designs
Concept 1
- Full basketball courtTraditional playground with swingsShade structure covering two picnic tables
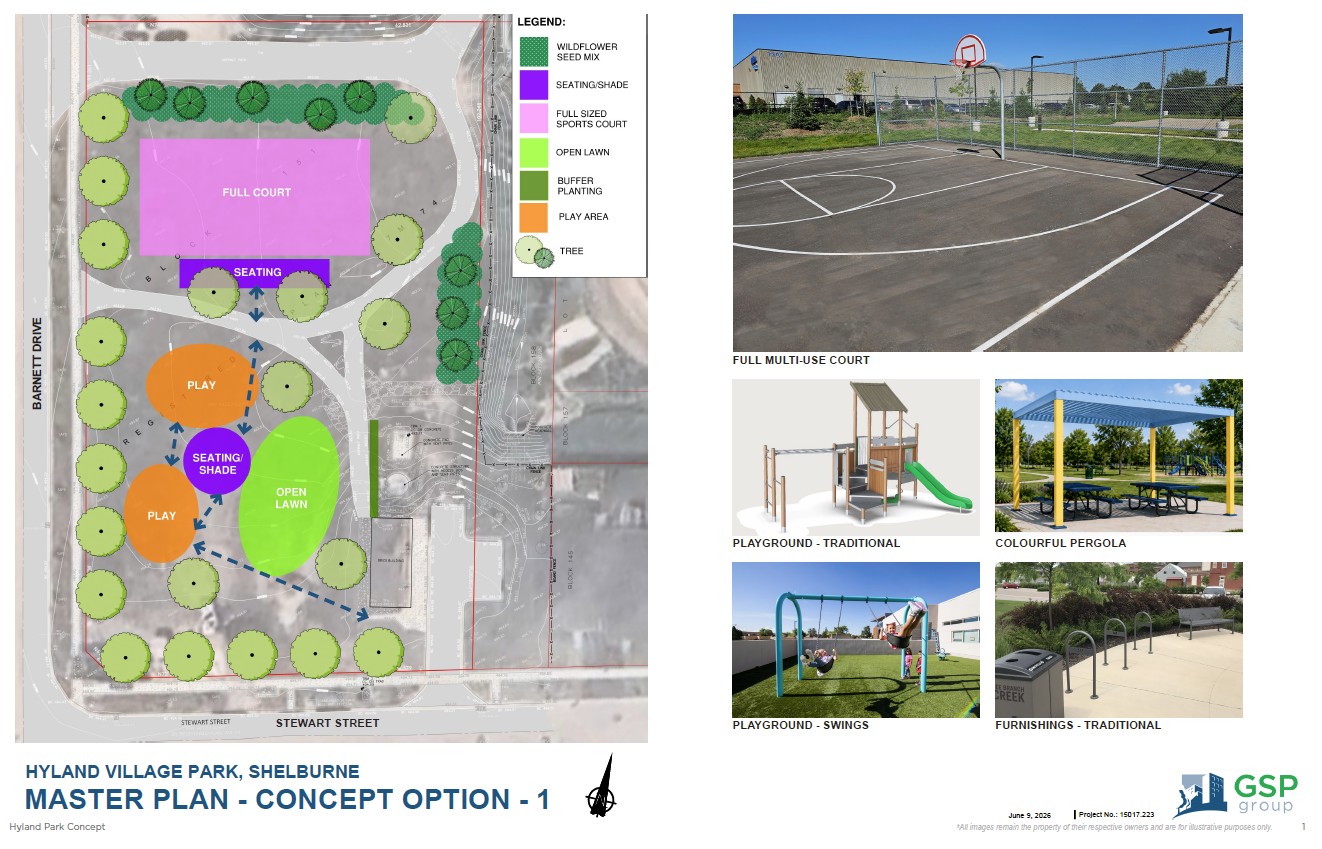
Concept 2
- Half basketball courtLarger playground with swingsMore gardens and planted areasLarger shaded gathering space for community events
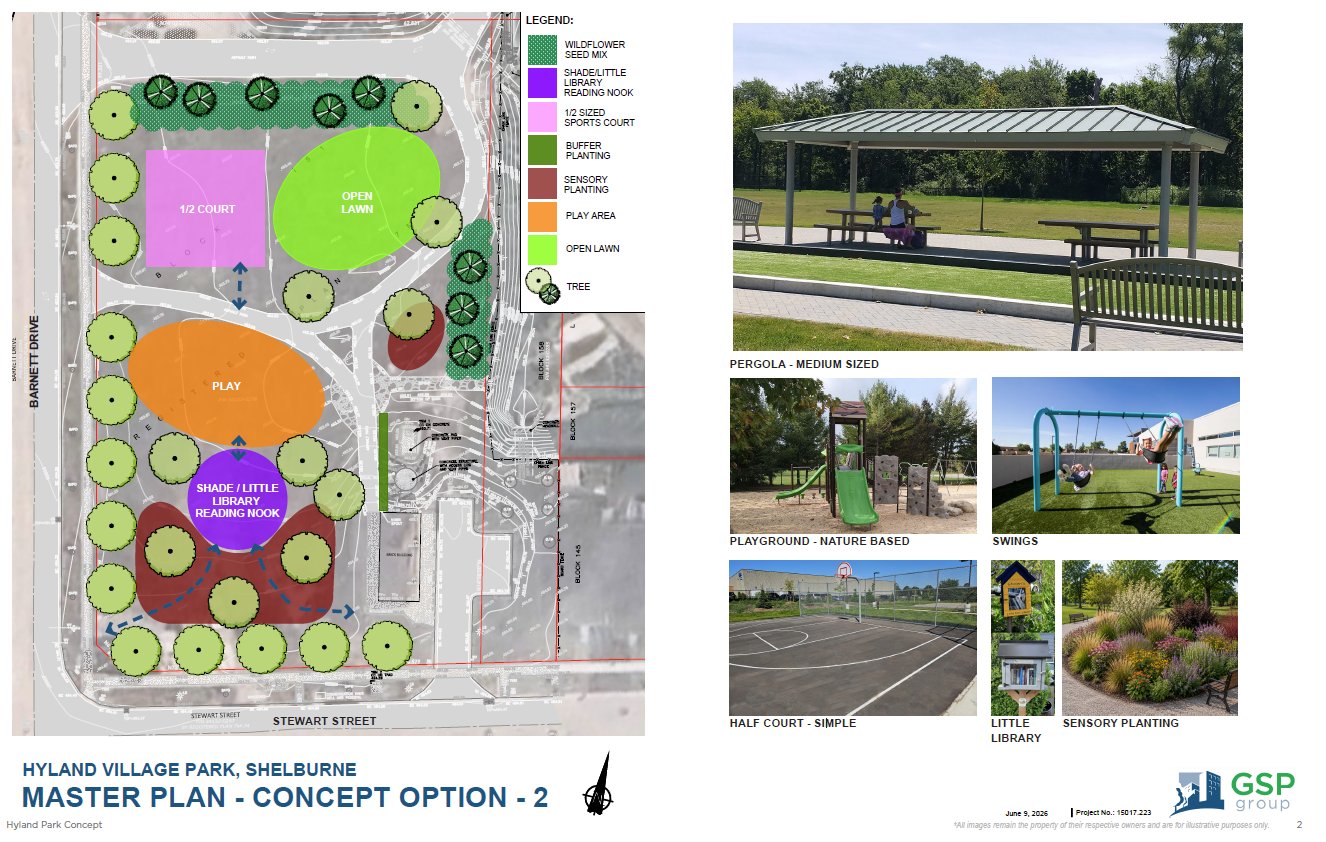
Concept 3
- Half basketball courtAgility-based playground & swingsAdult fitness equipmentShade structure covering 2 picnic tablesMulti-use open lawn
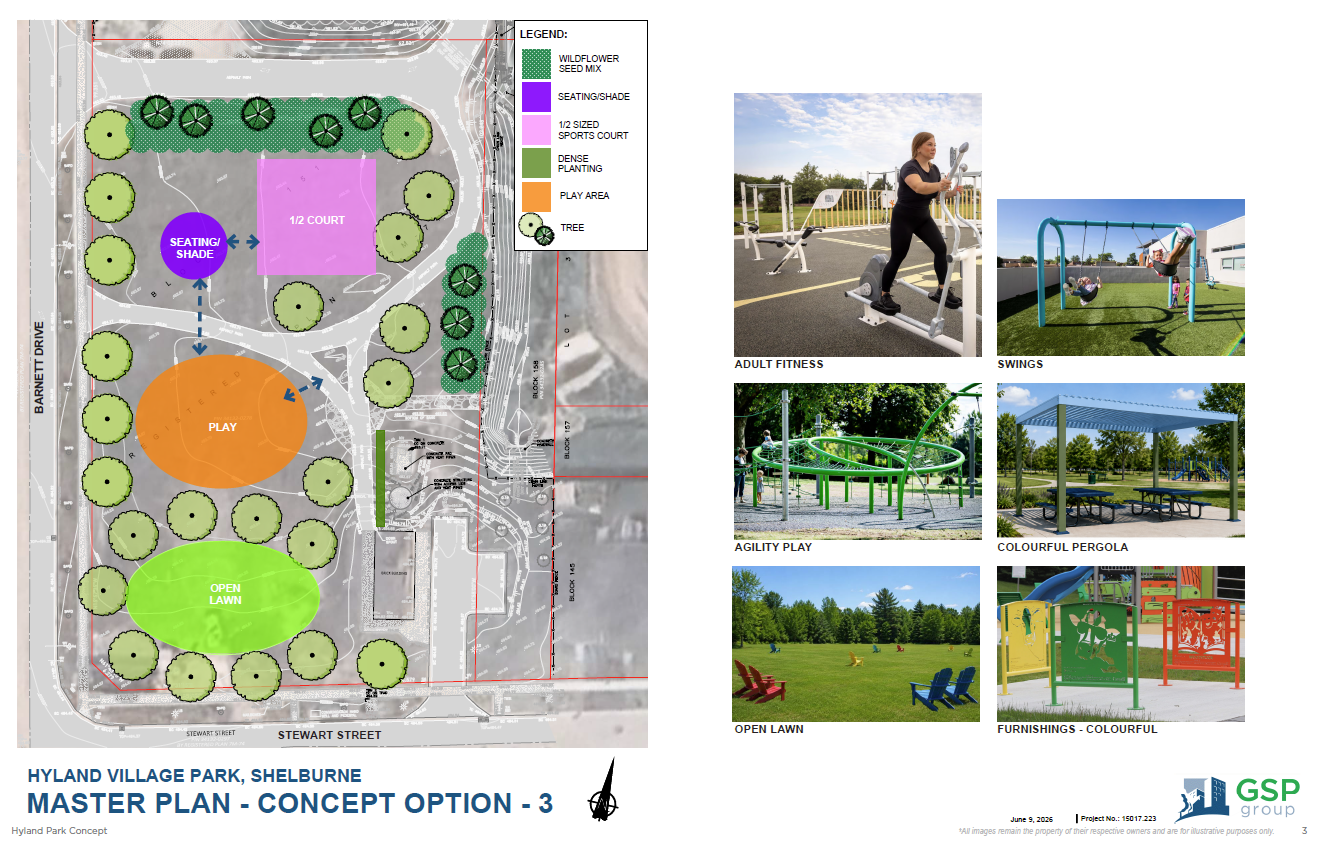
Phase 1 - Explore the Future Hyland Village Park
Take a closer look at the features planned for the new Hyland Village Neighbourhood Park. Hover over each hotspot to learn about existing amenities and the new elements being explored through community feedback.
The Hyland Village Park Survey ran from February 10 to March 15, 2026.
Frequently Asked Questions (FAQ)
Community input helps ensure neighborhood parks reflect how residents use them. Feedback informs design decisions related to age groups, accessibility, amenities, and park standards.
The survey is open to everyone, with a focus on:
- Residents of Hyland Village
- Shelburne residents who may use the park
- Households with children, youth, adults, or seniors
Survey results will:
- Identify priority features and themes
- Help shape concept designs
- Be summarized and reported as part of the project record
Not every suggestion can be accommodated, but all feedback will be reviewed and considered.
Playground options are being explored as part of this engagement. The final type, size, and layout will be informed by community feedback, safety standards, accessibility requirements, and available space.
Yes. All new playgrounds are designed to meet CSA Z614 standards and incorporate inclusive and accessible features wherever possible.
Some features (such as rubberized surfacing, splash pads, or specialized courts) may not be feasible due to:
- Park size
- Infrastructure requirements
- Budget constraints
- Long-term maintenance considerations
These types of amenities are often prioritized in community-level parks rather than neighbourhood parks.
Subject to final design approval and tendering, construction is anticipated to begin summer 2026. Timelines will be shared on this page as the project progresses.
Confidentiality: Personal information contained on this form is collected pursuant to the Municipal Freedom of Information and Protection of Privacy Act, M. 56, R.S.O. 1990, and will be used for the sole purpose that it has been collected. All information you provide will be kept confidential and used for planning purposes only. The responses will be summarized as percentages or averages in a report, ensuring anonymity.